-
Call us anytime
+91 99988 89595 - Info@Jet3dscan.Com
-
23/A Mrudul Park, Part 2, Sattadhar Cross Road, Sola Road, Ahmedabad-380061. Gujarat, INDIA.
-
 India Office
-
23/A Mrudul Park, Part 2, Sattadhar Cross Road, Sola Road, Ahmedabad-380061. Gujarat, INDIA.
- +91 99988 89595
- +91 94260 08878
- Info@Jet3dscan.Com
-
-
 Canada Office
-
WINDSOR, ONTARIO, CANADA
- +1 204 998-7772
- Info@Jet3dscan.Com
-


CMM INSPECTION

CMM inspections uses precise scanning technology that measures the geometry of any physical object. It probes discrete points on the surfaces of the object to provide precise inspection reports. This technique of measurement has been used since 1960.
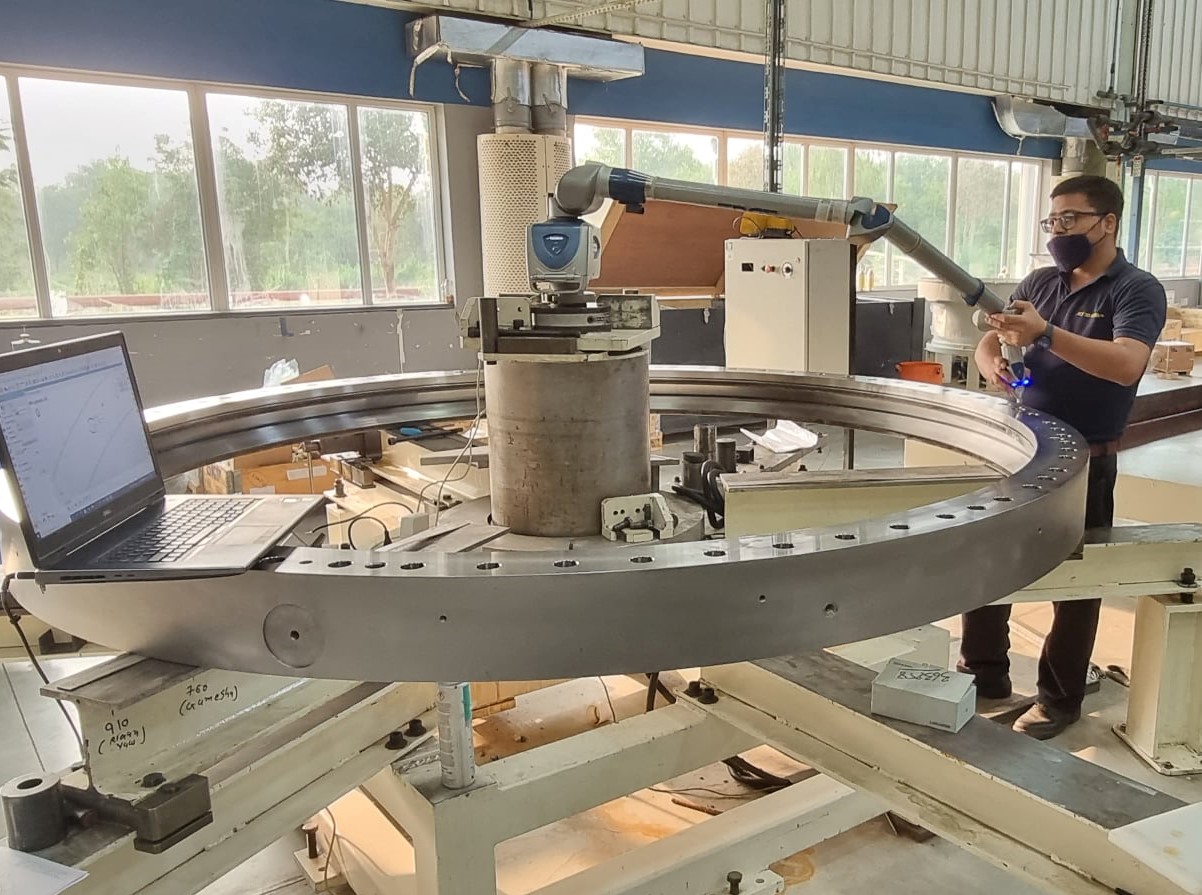
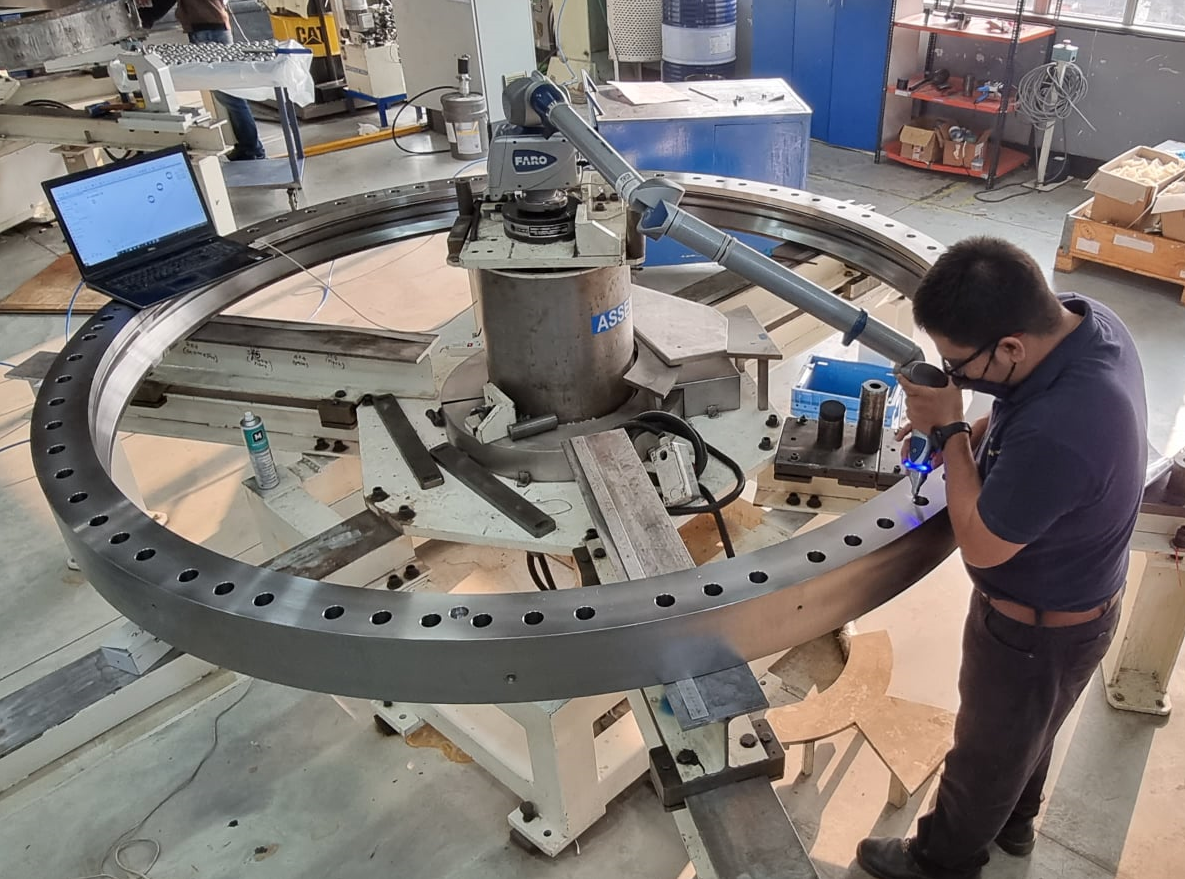
A Coordinate Measuring Machine (CMM) is a high-precision dimensional metrology system designed to quantify the physical geometric characteristics of manufactured components. Utilizing a tactile or optical probing system, a CMM systematically acquires discrete scan coordinates across an object's surface to verify dimensional accuracy and geometric tolerances. CMM technology remains a fundamental pillar of industrial quality assurance, reverse engineering, and geometric dimensioning and tolerancing (GD&T) compliance.
STRATEGIC ADVANTAGES & TECHNICAL BENEFITS OF CMM INSPECTION:
- Part Validation & Dimensional Assembly Fitment: Ensures precise mating conditions and interfacial fits across complex assemblies by verifying physical parts against original CAD nominals and tolerances.
- Automated Batch Inspection & Statistical Process Control (SPC): Streamlines high-volume quality control through repeatable, automated inspection routines, generating real-time SPC trends to monitor process stability and minimize scrap rates.
- Portable On-Site Inspection Capabilities: Enables rapid shop-floor deployment using portable articulated arms, requiring minimal setup footprint to inspect oversized components directly in their manufacturing environment.
- Real-Time Gauge, Tooling & Fixture Validation: Provides instant dimensional verification for holding fixtures, stamping dies, and custom gauges during initial setup and live production runs.
- Full-Vector GD&T Surface Evaluation: Evaluates complex geometric tolerances, including position, profile, perpendicularity, and runout, across discrete 3D coordinate space.
- End-to-End Lifecycle Quality Inspection: Delivers continuous dimensional verification across all production stages, from raw casting and forging intake to intermediate machining operations and final finished-part sign-off.
 First of all Thank you to get done my work "Excellent", very supportive team, excellent service on time delivery. Sound in knowledge and Technology, proper guideline to save time and money. Thank You.
It is located at Sola (Ahmedabad). It is provided 3D work as Drawing,Inspection,Simulation and other 3D related Works.also i appreciation on him service.
Very very good experience Jayneel Patel.. Always ready to do critical work and give best results..
Excellent works quality, very good person as a businessman….
Given material before committed time…...
Excellent service provider.I want Reverse engineering & 3D scan model and they give me great response.Very very very impressive and accurate work.
The team is very cooperative and they provide excellent service and support. Has some of the latest technologies and well versed with its applicability. Overall the team is very helpful and had very s...
Excellent services ! They completed the job with high precision and before time! I want Reverse engineering & 3D scan model and they give me great response. Very very very impressive and accurate work...
Great place to make 3D CAD MODELS of your ideas and also to have its wonderful output on 3D printer at very good cost.
First of all Thank you to get done my work "Excellent", very supportive team, excellent service on time delivery. Sound in knowledge and Technology, proper guideline to save time and money. Thank You.
It is located at Sola (Ahmedabad). It is provided 3D work as Drawing,Inspection,Simulation and other 3D related Works.also i appreciation on him service.
Very very good experience Jayneel Patel.. Always ready to do critical work and give best results..
Excellent works quality, very good person as a businessman….
Given material before committed time…...
Excellent service provider.I want Reverse engineering & 3D scan model and they give me great response.Very very very impressive and accurate work.
The team is very cooperative and they provide excellent service and support. Has some of the latest technologies and well versed with its applicability. Overall the team is very helpful and had very s...
Excellent services ! They completed the job with high precision and before time! I want Reverse engineering & 3D scan model and they give me great response. Very very very impressive and accurate work...
Great place to make 3D CAD MODELS of your ideas and also to have its wonderful output on 3D printer at very good cost.